 Custer
 Custom Windows for the Nooksack Area: Getting Non-Standard Openings Right
Not every window opening on a home is a standard size. Older farmhouses, additions built at different times, converted porches, and homes with architectural details like bay nooks or arched entries often have rough openings that don't match anything sitting on a shelf at a supply house. For homes in and around the Nooksack area of Whatcom County, that's a common situation — a lot of the housing stock out here was built or added onto in stages over decades, and window openings from one era don't always line up with today's standard manufacturer sizing. Custom windows exist to solve that problem: units manufactured to the actual dimensions and shape of the opening, rather than forcing a standard size to fit and papering over the gap.
We handle siding, roofing, windows, and decks for homes throughout this part of Whatcom County, and custom window work is where the installation details matter even more than usual. A standard-size window replacement is a relatively forgiving job. A custom window — built to order, often with a longer lead time and no room for a "close enough" fit — has to be measured right the first time and installed with flashing and sealing that accounts for an opening that may not be perfectly square, plumb, or consistent with modern construction tolerances.
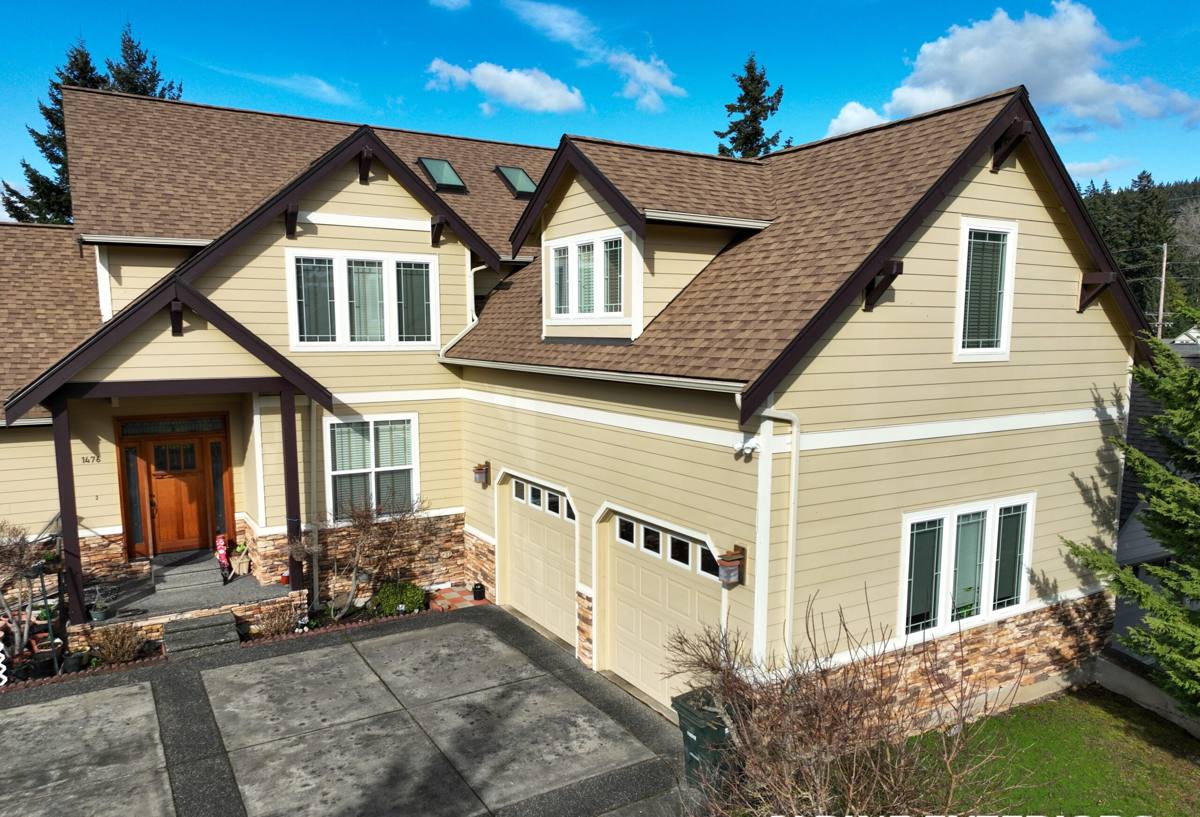
Why the Local Climate Raises the Stakes on Custom Window Work
Whatcom County's marine-influenced climate is hard on windows in general, and it's less forgiving of a poorly fitted custom unit than a standard one. Salt air carried in off the water accelerates corrosion on hardware and fasteners over time, especially anything lower-grade. Driving rain pushed sideways by open, exposed terrain finds gaps in flashing and trim that would never see water in a drier or more sheltered climate. And a long moss and mildew season — stretching across most of the fall, winter, and spring months here — takes hold on any surface where moisture sits instead of draining, including window sills, trim, and the framing around older or irregular openings.
A custom window that's undersized, oversized, or shimmed unevenly to fit an out-of-square opening creates exactly the kind of gaps and uneven seals that this climate exploits. That's true whether the opening is a standard rectangle that's simply an odd size, or a genuinely custom shape like an arch or a bay configuration. Getting the measurement and the flashing right isn't a nicety on a job like this — it's the difference between a window that stays dry through Whatcom County's wet season after wet season, and one that starts showing water damage within a couple of years.
What Actually Counts as a "Custom" Window
People often assume "custom" means an unusual shape — an arch, an octagon, a bay window with angled sides. Those are custom windows, but they're a smaller share of the work than most homeowners expect. The more common version of custom is a standard rectangular window built to a non-standard size, because the rough opening in the wall doesn't match any off-the-shelf dimension.
Situations That Typically Call for a Custom Window
- An older home where the original openings predate modern standard sizing
- A room addition or converted space (porch, mudroom, sunroom) with openings framed to fit the space rather than a catalog size
- Replacing one window in a matched set where the others are an older, discontinued size
- Architectural features — bay windows, bow windows, arched or angled tops, picture windows with custom proportions
- Egress requirements for a bedroom or basement where a standard size doesn't meet code minimums for the opening available
In most of these cases, the fix isn't reframing the entire opening to accept a standard window — that adds cost and disturbs more of the surrounding wall and siding than necessary. Ordering a window built to the actual opening is usually the more practical and less invasive route.
Common Custom Window Types We Install
Bay and Bow Windows
Bay windows (typically three panels set at angles) and bow windows (a gentler curve made of four or more panels) project out from the wall and add both light and interior space. They're also more exposed to wind and rain than a flush-mounted window, since they're catching weather from multiple directions rather than one. Flashing and the structural support beneath the unit both need extra attention on these installs.
Picture and Fixed-Frame Windows
Large fixed panes built to a specific custom size are common in rooms where the priority is light and view rather than ventilation. Because they don't open, sealing is simpler in one sense — no operating hardware to fail — but the glazing and frame still need to handle the same moisture exposure as every other window on the house.
Arched, Angled, and Specialty Shapes
Arched tops, angled gables, and other non-rectangular shapes are the clearest example of true custom manufacturing — there's no adjusting a standard unit to fit. These require precise templating before ordering, since the manufacturer builds directly to the shape provided.
Egress Windows
When a bedroom or basement space needs to meet egress requirements and the existing opening doesn't accommodate a standard egress-compliant size, a custom unit built to the available opening — or a modified opening paired with a custom window — is often the more realistic path than a full structural reframe.
| Custom Window Type | Main Consideration | Typical Lead Time Factor |
|---|---|---|
| Odd-sized standard rectangle | Precise measurement of the existing opening | Moderate — built to spec, not off the shelf |
| Bay or bow window | Structural support and multi-angle flashing | Longer — multiple panels, often a header upgrade |
| Picture or fixed-frame | Glazing size and structural glass support | Moderate to longer depending on size |
| Arched or specialty shape | Accurate templating before manufacturing | Longest — fully custom production run |
| Egress replacement | Code-compliant opening size and sill height | Longer if opening modification is needed |
Measuring and Ordering: Where Custom Jobs Succeed or Fail
A custom window is manufactured to order, which means there's typically no easy fix if the measurements sent to the factory are wrong. We measure existing openings at multiple points — width and height at top, middle, and bottom — because older framing and openings that have settled over time are rarely perfectly square. For true custom shapes like an arch, we template the actual opening rather than working off an assumed standard curve, since even a small deviation can mean an expensive remake.
We also build in a realistic expectation on timing. Custom windows take longer to arrive than stock sizes — often several weeks longer — because they're a made-to-order production run rather than inventory pulled from a warehouse. We tell homeowners that lead time up front rather than letting it become a surprise mid-project.
Flashing and Installation on a Non-Standard Opening
Flashing is the detail that determines whether any window stays dry over the long run, and it matters even more on a custom install because the opening itself may not follow standard construction geometry. An angled bay window has multiple planes where water needs to be directed away rather than trapped. An arched top has a curved transition where flashing has to be worked in carefully rather than run in a single straight strip. On every custom window we install, flashing is lapped to shed water down and out, tied into the surrounding weather-resistive barrier and siding, and sealed with materials rated for sustained exposure — not left to caulk alone, which breaks down over time and was never meant to be the sole barrier against wind-driven rain.
Extra Attention on Projecting Windows
Bay and bow windows carry their own weight out past the wall plane and need proper structural support underneath, along with a roof or top detail that sheds water away from the unit rather than pooling against the house. Skipping either of those on a projecting window is a common source of long-term problems on homes with this feature.
Choosing Materials for a Custom Window in This Climate
Vinyl and fiberglass frames both hold up well against Whatcom County's wet, mild climate and resist the rot that uncladded wood frames are prone to. For custom shapes and larger units like bay or picture windows, fiberglass is often worth discussing because of its dimensional stability across temperature swings — a real factor on a larger custom pane where more material is exposed to expansion and contraction. Hardware grade matters too: corrosion-resistant hardware holds up longer against the marine-influenced air that reaches inland across this part of the county than standard-grade components do. We talk homeowners through these trade-offs directly rather than defaulting to whatever's easiest to order.
A Checklist Before Hiring for Custom Window Work
- Ask how they measure and verify a custom opening before placing the order, not just whether they "can do custom"
- Confirm realistic lead times in writing, since custom units can take significantly longer than stock sizes
- Ask specifically how flashing will be handled on angled, arched, or projecting installations
- Confirm current Washington contractor licensing and active liability insurance
- Get a written scope that separates the manufacturer's product warranty from the installer's workmanship warranty
- For bay or bow windows, ask how structural support beneath the unit will be handled
Why a Local Crew Matters for Custom Window Work
Custom window jobs leave less room for error than standard replacements, and a crew that regularly works this part of Whatcom County already understands how wind-driven rain and marine air behave here compared to a drier, more sheltered climate. That experience shows up in decisions homeowners rarely see directly — how much lap a flashing detail gets on an angled bay window, whether a header gets reinforced under a projecting unit, how a curved flashing transition gets worked into an arched opening — and those decisions are what determine whether a custom window holds up for decades or starts causing problems within a few wet seasons.
Our Process
We start with an on-site visit to measure the existing opening thoroughly and talk through what's actually needed — whether that's a standard window built to a non-standard size, a bay or bow configuration, or a true custom shape that needs templating. From there we walk through material and glazing options honestly, give a written scope and realistic timeline before any order is placed, and handle flashing and structural detailing as standard practice on every custom install, not as an upsell.
If you've got an odd-sized opening, an older window that needs matching, or you're considering a bay, arched, or specialty window for a home in the Nooksack area, we're glad to come take a look and give you an honest read on what's involved. Reach out below for a free, no-pressure estimate.