 Custer
 Building New in Cherry Point? The Windows Have to Match the Site
Cherry Point sits right up against the Strait of Georgia, and that location shapes almost every decision that goes into a new home's windows — the frame material, the flashing detail, the hardware, even the trim around the opening. A window package that would be fine for an inland Whatcom County lot isn't automatically fine here. Between the salt-laden air coming off the water, the wind-driven rain that hits this stretch of coastline hard in the fall and winter, and a moss season that runs long and wet, new construction in Cherry Point calls for windows selected and installed with that exposure in mind from day one.
The advantage of new construction is that you get to do this right the first time. Unlike a retrofit, where a crew has to work around existing siding, trim, and a building envelope that's already closed up, new construction lets us tie the window opening into the wall assembly before anything is buttoned up. That's the biggest opportunity most homeowners don't realize they have — and the biggest place corners get cut when a crew is moving fast to keep a build schedule.
Why Cherry Point's Climate Changes the Job
Salt Air and Corrosion
Cherry Point's shoreline exposure means airborne salt is a real, ongoing factor on window hardware, fasteners, and unprotected metal — not just a coastal-Florida concern. Cheap or mill-finish aluminum components, uncoated steel fasteners, and low-grade hinges and locks will show pitting and corrosion years before they should. It's not dramatic, it's cumulative — a slow degrade that shows up as stiff operation, streaking, and eventually failed seals.
Driving Rain
Storms coming off the Strait don't just fall straight down — wind pushes rain sideways into wall assemblies, and window openings are the weakest point in that assembly if they aren't flashed correctly. On an exposed Cherry Point lot, a window that would leak only in a rare storm inland can leak in a normal winter system here. This is a wind-driven-rain environment, and the flashing detail has to be built for that reality, not for a fair-weather assumption.
The Long Moss Season
Whatcom County's wet season stretches long, and north- and shade-facing surfaces stay damp for extended periods. Moss and algae don't just grow on roofs — they colonize sill trim, exterior casing, and any horizontal surface around a window that doesn't shed water cleanly. Left unaddressed, that moisture-holding growth accelerates wood rot at the exact spot where a window's structural integrity depends on a dry substrate.
Choosing a Frame Material for This Exposure
There's no single "correct" window brand for Cherry Point, but there is a correct way to think about frame material given the salt air and rain exposure. We walk every new-construction client through the real trade-offs rather than pushing one product line.
| Frame Material | Salt Air Performance | Maintenance | Typical Cost Position |
|---|---|---|---|
| Vinyl | Good — won't corrode, though hardware quality varies by manufacturer | Low | Lower |
| Fiberglass | Very good — dimensionally stable, resists pitting and salt attack | Low | Mid to higher |
| Aluminum-clad wood | Good exterior protection, but any breach in the cladding exposes wood to rot | Moderate | Higher |
| Bare/mill-finish aluminum | Poor — prone to pitting and corrosion in salt air unless properly finished | Higher | Varies |
Our general standard for a Cherry Point build: vinyl or fiberglass frames with stainless or corrosion-rated hardware, and if aluminum cladding is used anywhere, it needs a proper factory finish — not bare mill aluminum. We're not chasing a specific brand name; we're matching the material's known behavior in salt air to the site.
Getting the Installation Right: Flashing and the Building Envelope
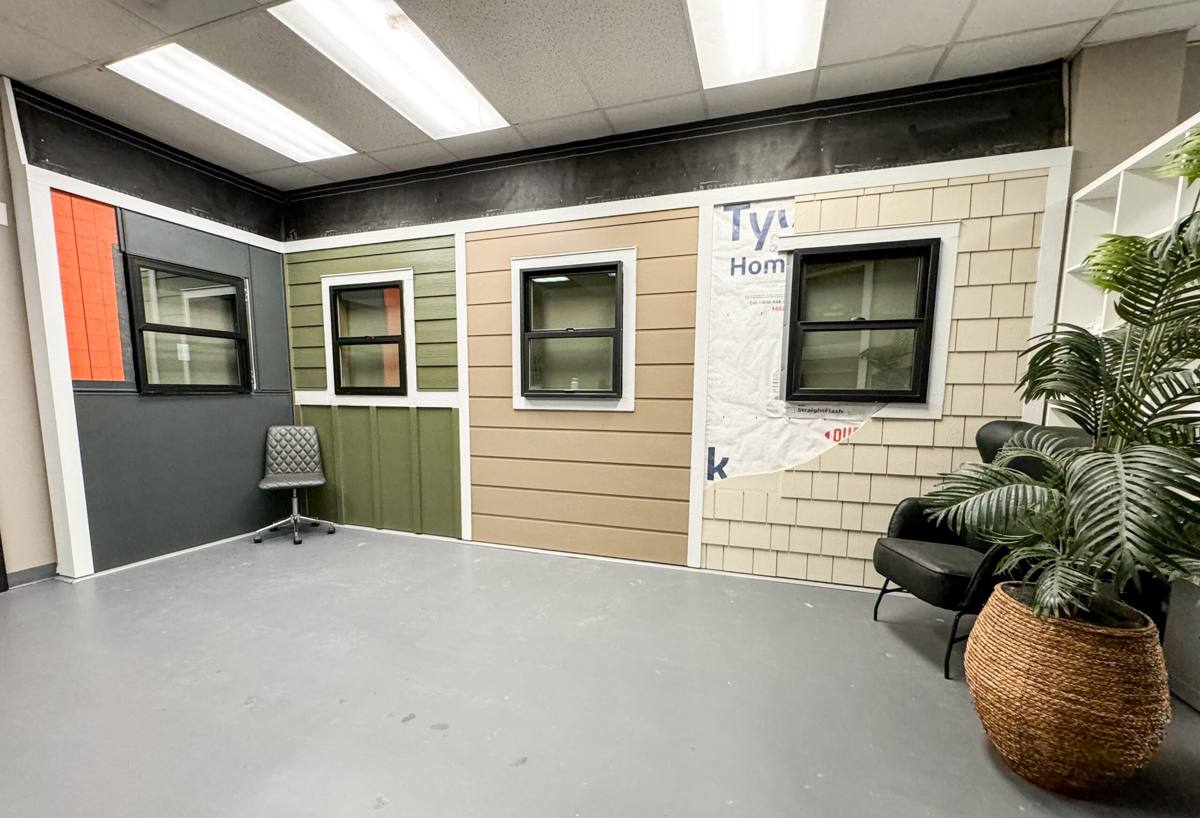
The window unit itself is maybe half the job. The other half — the part that determines whether the wall stays dry for the next 30 years — is how the opening is flashed and integrated into the weather-resistive barrier (WRB) before siding ever goes on. This is where new construction has a real advantage over retrofit work, because we're building the assembly in the correct order instead of retrofitting around one that's already closed up.
What a Correct New-Construction Install Includes
- A sloped sill pan flashing under the window, so any water that gets past the frame drains back out — not into the wall cavity
- Housewrap or WRB integration using proper shingle-lap sequencing (sides over the sill pan, head flashing over the sides)
- A back dam or end dams at the sill pan to stop water from running out the sides toward the framing
- Head flashing with a drip cap that sheds water clear of the top of the window, not straight down the face of it
- Correct nailing-fin fastening per the manufacturer's instructions — under-fastening is a common source of air and water infiltration
- Sealant used only where it belongs — flashing does the structural water management, sealant is a secondary line of defense, not the primary one
This sequencing matters everywhere, but it matters more on an exposed Cherry Point lot where driving rain will find any gap in the assembly faster than it would on a sheltered inland site.
Meeting Washington's Energy Code Without Overspending
Washington's energy code sets minimum performance requirements for new-construction windows — U-factor for heat loss and, depending on orientation and glazing area, solar heat gain coefficient (SHGC). For most Whatcom County new builds, that means dual-pane, low-E glass at minimum, with the specific U-factor target depending on your overall building envelope path and how your builder or designer is meeting code compliance.
Where we add value beyond the code minimum is thinking about orientation on your specific lot — west- and south-facing glass exposed to open water views often benefits from a slightly different glass package than north-facing openings, both for comfort and for condensation control in a marine climate. We'll talk through this with your builder or designer rather than defaulting to one spec across every elevation.
Our New-Construction Window Process
- Plan review and take-off. We work from your architectural plans to confirm rough openings, egress requirements for bedrooms, and any structural headers before ordering.
- Material and spec selection. We walk you through frame material, glass package, and hardware options suited to Cherry Point's exposure — not a one-size-fits-all recommendation.
- Coordination with your framer and WRB installer. Rough openings and housewrap sequencing get confirmed before windows arrive on site, so there's no delay waiting on us or scrambling to fix a mis-sized opening.
- Sill pan flashing and window set. Each opening gets a sloped sill pan, the window is set plumb, level, and square, and fastened per manufacturer spec.
- Flashing integration. Side and head flashing tie into the WRB in the correct shingle-lap order before siding crews close up the wall.
- Final check and adjustment. Every window gets operated, checked for square, and confirmed weathertight before we sign off.
Coordinating With Your Builder and Trades
New-construction window work rarely happens in isolation — we're one trade in a sequence that includes framers, the WRB/housewrap crew, and siding installers. A big part of doing this well in Cherry Point is showing up on schedule and communicating clearly with the general contractor so window install doesn't become the bottleneck that holds up siding, or worse, gets rushed to keep the schedule moving. We've worked new-construction jobs alongside other Whatcom County trades enough to know how to fit into that sequence without creating friction.
Checklist: What to Confirm Before Windows Go In
- Rough openings match the window schedule and account for shim space
- WRB/housewrap is installed and ready to integrate with flashing — not already sealed up around the opening
- Sill pan flashing material is confirmed (compatible with your WRB, not just "some kind of tape")
- Frame material and hardware are appropriate for salt air exposure, not just the cheapest available option
- Egress-rated windows are placed correctly in bedrooms per code
- Glass package meets Washington energy code requirements for your building's compliance path
- A clear plan exists for who installs flashing tape and in what order — this should never be assumed or left ambiguous between trades
If a contractor can't walk you through these points before your windows are ordered, that's worth asking about before they're on the schedule.
Why a Crew That Already Works Cherry Point Matters
Salt air corrosion, wind-driven rain, and a long wet season aren't abstract risks here — they're the normal operating conditions for this stretch of Whatcom County coastline. A crew that mostly works drier, more sheltered sites inland can still do competent work, but they're applying general practice to a site that has specific demands. A crew that's already done new-construction window work on other Cherry Point and Custer builds has seen firsthand how these openings perform through a real wet season, which frame materials hold up, and where a "standard" flashing detail isn't quite enough for this exposure.
That local experience shows up in small decisions — how tight the flashing sequence needs to be on a west-facing wall that catches direct weather off the water, or which hardware grade is worth the upgrade versus which is overkill. None of it is complicated, but it only gets applied consistently by a crew that's used to building for this specific coastline.
Let's Talk About Your Build
If you're planning new construction in Cherry Point or elsewhere around Custer, we're happy to walk through your window plans, talk through frame and glass options suited to your site's exposure, and answer questions about how we sequence flashing with your other trades. There's a free, no-pressure estimate form below — reach out and we'll go from there.